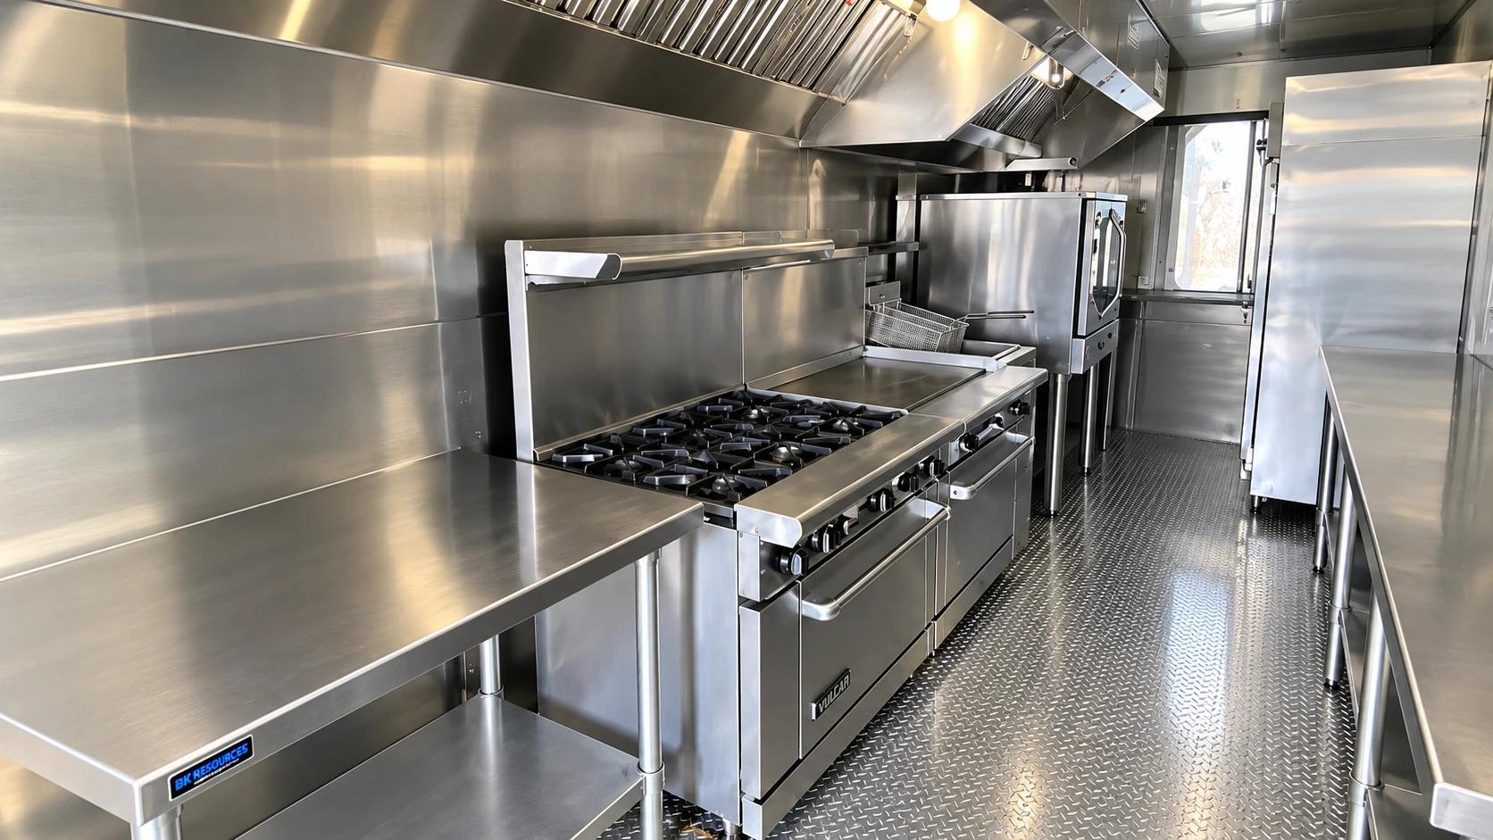
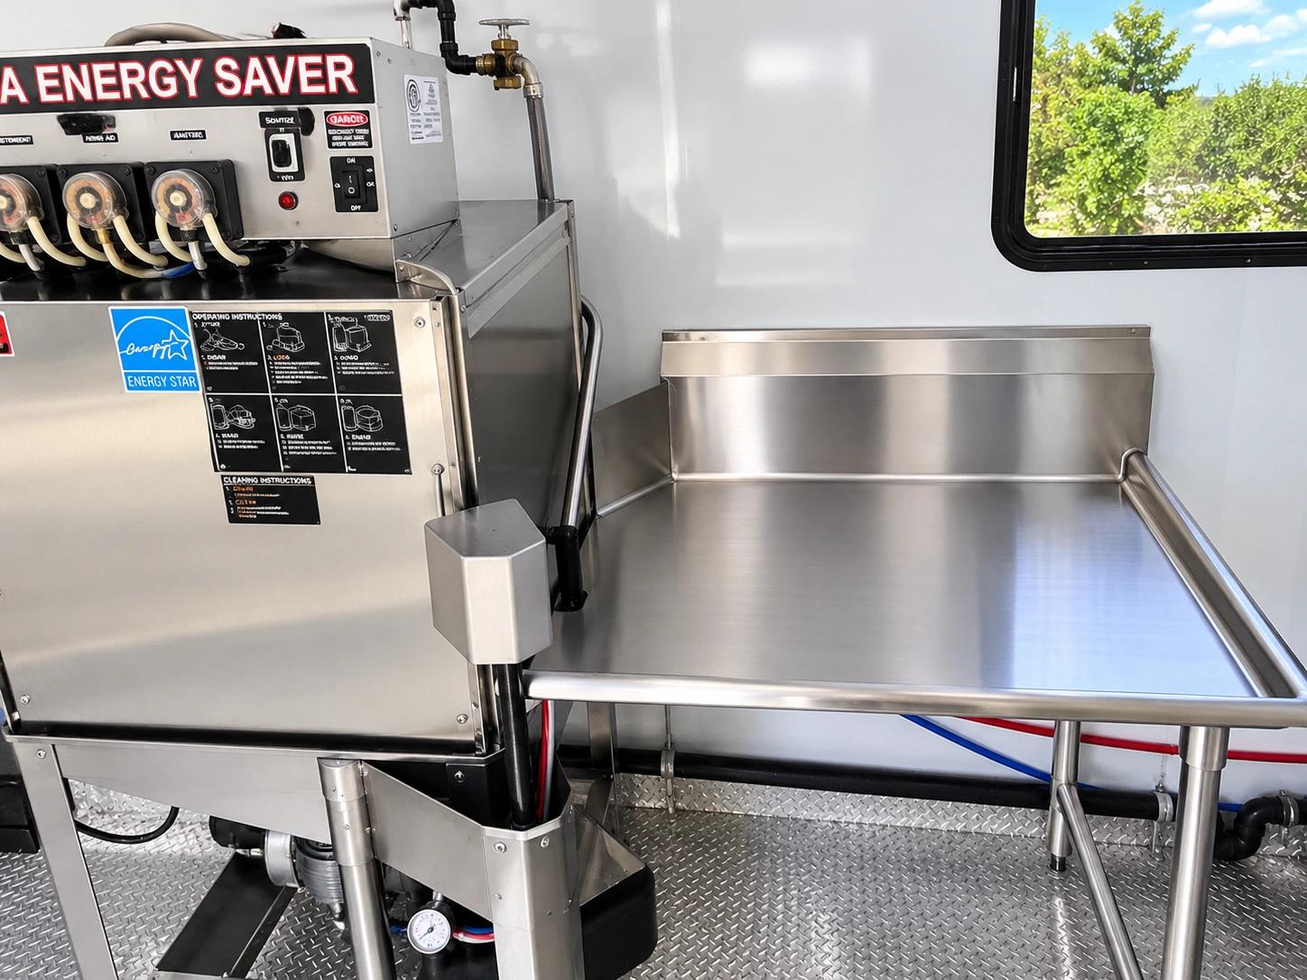
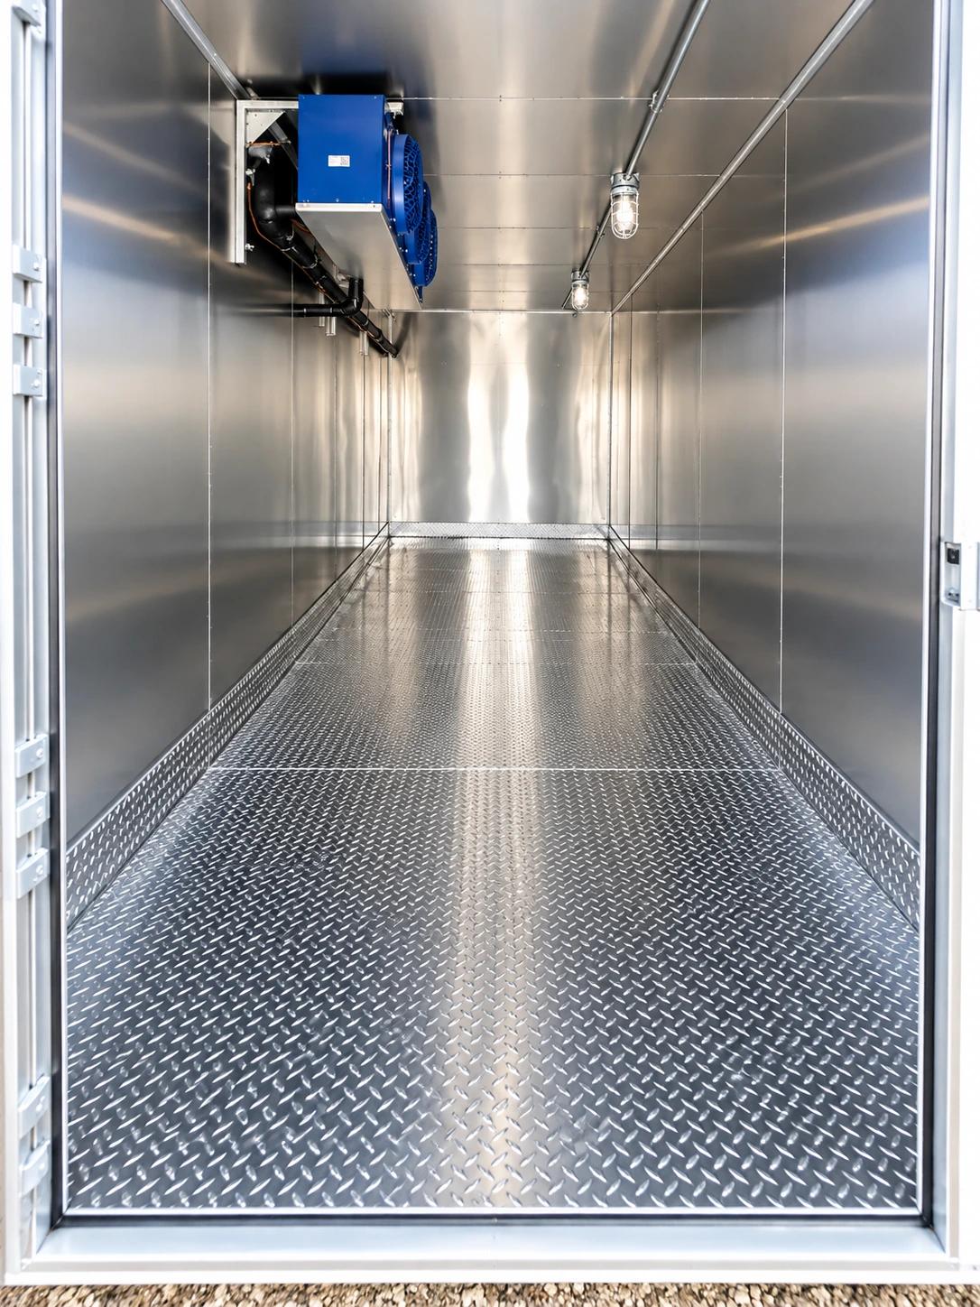
commercial mobile kitchen cooking line

For the work that keeps people fed.

Commercial kitchen
trailer rentals.Keep the kitchen working.

Keep food service moving through renovations, equipment failures, and planned closures with Urchin Commercial Kitchen Trailer Rentals. We offer commercial mobile kitchen trailer rentals, commercial dishwashing trailer rentals, and emergency refrigeration across Tennessee and its eight neighboring states. From Alamo and Camden to Dresden, compare cooking layouts, washing equipment, and cold storage for your operation. Short-term rentals and longer-term leasing support schools, healthcare facilities, restaurants, hotels, and industrial sites. Share your menu, operating dates, utilities, and site access so we can coordinate equipment selection and delivery. Call 24/7 to check availability or request a project quote.

24/7 contactNine-state regionCommercial operations

Availability, delivery and final price are confirmed in your quote.

Commercial and industrial only; no residential rentals.

Commercial equipment. Real working space.Equipment reference 28ft Mobile Kitchen

Three parts of a working kitchen

Keep the operation connected.

Cooking, clean utensils, and cold storage. Compare the equipment around the function your facility needs to maintain.

Emergency commercial refrigeration rentals

Walk-in cooler or freezer failed?

A power outage, compressor failure, or storm can interrupt cold storage while the kitchen still needs to serve meals. Call 24/7 for emergency commercial refrigeration trailer rentals and refrigerated container options. Tell us which cooler or freezer failed, what products need storage, their required temperature, and your operating address. For a facility coordinating supplies with Maury City, identify where products will be loaded and held. Have the available power, loading access, and receiving contact ready. Follow your facility’s food-safety procedures for affected stock while we discuss the temporary equipment you need.

Make space for the work.

Start with the operation.

01 — The working plan

Start with the work that has to continue.

Start with the meals your team needs to serve: the menu, preparation steps, serving periods, and washing workload. Compare the cooking appliances and work areas against that list. A facility in Erwin might need a complete replacement kitchen, while another operation needs extra preparation space alongside its existing cooking line. Describe the functions that move into the trailer and the equipment that stays inside. Include commercial dishwashing trailer rentals and emergency refrigeration in the same site plan when washing or cold storage is interrupted. This gives your team a clear route from receiving ingredients to serving meals and returning clean utensils.

For a commercial kitchen project in Dresden, identify the placement area, service entrance, and paths for staff and supplies. Share recent site photos and the available electrical, water, and wastewater connections. Include the person who controls the site and the contact who will receive the trailer. For projects involving more than one facility, provide each operating address and its schedule. These details help compare the layouts and connection work around the way your kitchen actually operates.

In Tennessee, start food-service review with the authority responsible for your operating address. Describe whether the temporary kitchen serves a school, healthcare facility, restaurant, event, or another commercial operation. Bring the menu, proposed layout, equipment information, and operating dates. Ask which plan-review and inspection steps belong in the project schedule, and coordinate those steps with the facility before meals move into the temporary kitchen.

Choose the cooking line, then check the connections.

Compare 24ft, 28ft, 38ft, and 40ft kitchen configurations, including separate Combo and Bulk Combo layouts. Each model page brings together its cooking appliances, preparation areas, sinks, electrical reference, and photographs. For a project near Mountain City, work through the menu station by station: where ingredients are received, how food moves between appliances, and where finished meals leave the kitchen. Check the selected layout against the staff route, electrical service, fuel arrangements, potable water, wastewater, and ventilation needed at the site.

Allow about five hours for kitchen and dishwashing setup and one hour for other units under the supplied planning guidance. Where needed, ramps take about four to six hours and stairs about five to fifteen minutes. Build the connection work and inspection steps into the handover schedule. Weekly, monthly, and longer rental needs can be discussed around your closure dates. GPS tracking available on request. For the earliest delivery estimate, call with your location, required equipment, and preferred start date.

Give dirty and clean work their own path.

Keep soiled returns and clean utensils moving along separate paths. Describe the trays, cookware, and serving periods the temporary dish room must handle, then compare low-temperature push-through and conveyor configurations. If supplies move between your facility and Bells, include the transport and clean-storage arrangements. The 30ft high-temperature conveyor model lists 220V, three-phase, 200A service; check each model’s own electrical requirements when choosing equipment. A practical layout gives staff room to scrape, wash, sanitize, and return clean items to the cooking line.

Plan around the operation

Industries and the work that must continue.

Healthcare and care facilities

A healthcare kitchen closure calls for a clear plan for preparation, serving periods, clean utensils, and product storage. For a facility in Gadsden, describe the menu, staff route, and functions that must remain available. Compare the cooking layout with commercial dishwashing trailer rentals and emergency refrigeration needs; then coordinate the receiving arrangements and the responsible authority’s review before setting the start of service.

Schools and education

School meal schedules can leave a short window for preparation, cooking, washing, and returning equipment to service. For a project in Friendship, explain which permanent spaces remain usable and how staff and deliveries will reach the temporary kitchen. Share the serving periods and menu before discussing configuration. Match the cooking appliances and preparation areas to the daily meal schedule, and check how staff will move between workstations.

Hospitality and food service

A hotel, restaurant, or banquet operation may need to keep cooking while separate areas of its permanent kitchen are renovated. For work in Humboldt, map the ingredient route, preparation space, serving point, and dirty-dish return. Discuss commercial kitchen trailer leasing alongside the washing and cold-storage functions the closure removes. Ask the written quote to identify the selected equipment and the site work required for the operation.

Golf, catering and planned functions

A golf or catering operation should describe the menu, preparation location, service schedule, and where utensils will be cleaned. For a function in Three Way, explain whether temporary equipment replaces an unavailable kitchen or supports a separate operating area. Plan the utility connections and staff movement before choosing the layout. Coordinate food-service review with the responsible authority and include the inspection steps in the event schedule.

Government and institutional facilities

Public and institutional facilities can need temporary cooking space during a planned closure or an equipment interruption. For a project in Brownsville, provide the receiving contact, operating address, access restrictions, and dates when food service must continue. Compare the confirmed cooking, washing, and emergency refrigeration requirements. Include any procurement requirements and the receiving contact so the equipment discussion fits the facility’s approval and handover process.

Construction and industrial projects

A temporary kitchen serving a construction or industrial project needs a placement and utility plan that fits the worksite. For a job in Trenton, identify the entrance, work-zone separation, food-service schedule, and receiving arrangements. Explain who will prepare meals and what permanent facilities remain available. Match the commercial kitchen configuration and supporting equipment to that operation, then coordinate the delivery and setup around the worksite schedule.

Compare the equipment

A closer look inside.

Explore the cooking, preparation, and washing spaces. Open the photographs and model page to compare the layout, equipment, and utility connections.

Why plan with Urchin?

Keep the essentials in view.

Keep preparation, cooking, washing, and storage connected while the permanent kitchen is out of service. Urchin Commercial Kitchen Trailer Rentals helps you compare layouts around the menu, serving schedule, and available space. Bring the facility team into the equipment discussion early so the cooking line, clean-utensil return, and delivery approach fit together. The model pages make it easier to compare appliances and connections before discussing the equipment your operation needs.

01

Coordinated delivery planning

Share the operating address, approved entrance, trailer position, and receiving contact. Include the facility’s work schedule so the delivery discussion covers both the equipment and the people preparing the site.

02

24/7 emergency contact

Call when a kitchen closes or permanent cold storage fails. Describe the interruption and the utilities still working so the conversation can focus on the cooking, washing, or refrigeration equipment your team needs next.

03

Connected kitchen functions

Compare preparation, cooking, warewashing, and storage as one operating plan. Set clear routes for ingredients, staff, soiled items, and clean utensils so each piece of rental equipment has a useful place in the workflow.

04

Short and longer rental needs

Plan around the closure sequence and the return of permanent equipment. Discuss weekly, monthly, or longer requirements, including transition time and any expected changes as the project moves through its phases.

05

Commercial equipment choices

Compare kitchen layouts by their named appliances, preparation areas, sinks, and utility information. Review commercial dishwashing models and emergency refrigeration alongside the cooking line when those functions also need temporary equipment.

06

Practical site checks

Bring electrical, potable water, wastewater, access, and placement information into the first conversation. Coordinate the facility team and responsible food-service authority so connection work and inspection steps fit the intended operating schedule.

24/7 contact lineCommercial equipment referencesNine confirmed service states

The location matters.

Think through the site.

02 — The local context

01 / Winter storms and kitchen continuity

FEMA’s DR-4898 record includes Crockett County for Tennessee’s January 22–27, 2026 severe winter storm, declared February 6, 2026. Use that history to prepare for power loss and interrupted deliveries before the next storm affects food service. For a facility near Huntingdon, list the cooking and washing functions that need backup, the food that needs emergency refrigeration, and the utilities available at the receiving site. Keep a current contact list for the facility, utility providers, and delivery coordinator so the first call can focus on the work that needs to continue.

02 / Construction and site access

During a construction project near Waverly, agree on the receiving entrance, work-zone restrictions, delivery windows, and trailer position with the site contractor. Share current site photos and the name of the person who can confirm access before dispatch. Plan where kitchen staff and ingredient deliveries will move while construction continues. Include the utility connection area, temporary fencing, and the path for equipment collection in the site discussion. Recheck the approach when the work changes phases so the kitchen layout and arrival instructions stay useful throughout the rental.

03 / Renovation and the temporary kitchen

For a renovation near Smithville, map the shutdown one function at a time. Identify which preparation stations, cooking appliances, washing areas, and storage rooms stay available during each phase. Compare a complete kitchen trailer with a focused dishwashing rental around those needs. Plan ingredient deliveries, staff access, and a transition period when restored equipment returns to service. Ask the facility to identify the first meal that must come from the temporary kitchen and the last meal before handover. Those milestones give the rental a practical operating schedule.

04 / Emergency access and the receiving site

For an emergency rental near Livingston, have the exact receiving address and current arrival instructions ready when you call. Identify the entrance, turning space, trailer position, overhead clearances, and any areas reserved for emergency crews. Follow current directions from road and emergency authorities as conditions change. Give the receiving contact a copy of the site plan, and keep the loading and staff paths clear. Include a collection route in the same discussion so the equipment can leave safely when the permanent kitchen is ready to resume service.

05 / Rental costs and the exact quote

Compare the equipment and operating dates before comparing rental costs for a project near Dunlap. The 24ft Mobile Kitchen has a source starting reference of $4,995; its model page shows the complete duration and tier table. City and state guides also show a location-adjusted planning estimate. Use the quote to identify the rental period, delivery and collection, setup, servicing, utility work, and minimum terms for your address. Share the closure sequence and any expected extension so the proposed scope covers both the temporary operation and the return to your permanent kitchen.

Planning reference: Tennessee Department of Health — Environmental Health. Confirm the operating classification and approval requirements with the responsible health authority for the actual address.

A regional service. A site-specific plan.

Nine states. Your location.

Start with the location. Confirm the equipment, connections, and receiving arrangements for your actual site.

Tennessee and its eight neighbors
Coverage geography for Tennessee and its eight neighbors
Loading interactive map…

Hover or focus for place details. Tap to pin a preview, then open its guide. When markers overlap, choose a city from the list below the map. Drag to pan; use the controls to zoom. Browse the city directory.

Across Tennessee’s three grand divisions.

Explore ten community guides. The full state directory includes every qualifying place.

City guideCountyGrand division
AlamoCrockett CountyWest Tennessee
CamdenBenton CountyWest Tennessee
DresdenWeakley CountyWest Tennessee
HuntingdonCarroll CountyWest Tennessee
WaverlyHumphreys CountyMiddle Tennessee
SmithvilleDeKalb CountyMiddle Tennessee
LivingstonOverton CountyMiddle Tennessee
DunlapSequatchie CountyMiddle Tennessee
ErwinUnicoi CountyEast Tennessee
Mountain CityJohnson CountyEast Tennessee
All Tennessee city guides

A useful first conversation

What we need to compare the rental.

Bring the details that describe your operation. The menu, schedule, equipment needs, and site information help us compare layouts and discuss the work required before your team can start cooking.

Before the next step

A few useful answers.

Have a question about the configuration or the site? Call 888 385-5513.

What information should I have ready?+

Bring the operating address, preferred dates, menu, serving periods, and available utilities. Recent access photos, the proposed trailer position, and a receiving contact help us compare configurations. For a multi-site project, include each address and explain which cooking, washing, or storage functions move between facilities.

Which locations do you serve?+

Our service region covers Tennessee, Alabama, Arkansas, Georgia, Kentucky, Mississippi, Missouri, North Carolina, and Virginia. Choose your city guide to explore equipment and a location-adjusted planning estimate, then call with your operating address and dates to discuss the project.

How long does setup take?+

The supplied planning guidance allows about five hours for kitchen and dishwashing equipment and one hour for other units. Ramps can take four to six hours; stairs about five to fifteen minutes. Coordinate utility work, positioning, and food-service inspection steps with the facility’s schedule.

How do rental prices work?+

Equipment pages show the source rate table by configuration and duration. City and state pages add a clearly labeled planning estimate with a small location adjustment. Ask your quote to specify the billing period, delivery, collection, setup, servicing, and any minimum terms for the selected equipment.

How do I choose a commercial kitchen trailer?+

Match the menu to the cooking appliances, preparation areas, sinks, and staff route in each configuration. Review the model’s utility information alongside the electrical, water, and wastewater connections at your site. Include the functions that remain inside your permanent facility so both work areas fit into one operating plan.

When should I add a commercial dishwashing trailer?+

Add a separate dishwashing trailer to the discussion when the permanent dish room closes or your cooking operation needs another washing area. Compare push-through and conveyor models against the trays, utensils, cookware, electrical service, and service periods. Plan the soiled-item return and clean-storage paths together.

What should I do when my walk-in cooler or freezer fails?+

Call our 24/7 line with the failed equipment, product type, required storage temperature, loading volume, and operating address. Have the power supply and placement details ready so we can discuss emergency refrigeration equipment. Follow your facility’s food-safety procedures for affected products.

Can I arrange a longer rental during a kitchen rebuild?+

Yes. Discuss weekly, monthly, and longer-term needs around the permanent kitchen’s shutdown and return to service. Include any overlap needed to test restored equipment. Ask how extensions, schedule changes, and collection fit the rental terms, and keep the facility’s opening and inspection milestones in the same project plan.

Keep the next meal on the plan.

Tell us what needs to keep working.

Bring the site, dates, menu, and utility information. We’ll talk through the available equipment and the next step for your project.

Let's plan the next step

Tell us about your project.

Commercial kitchen, dishwashing, and refrigeration rentals across our nine-state region.